Some of Our Featured Architectural Projects

bushy park gardens
Period House Remodel & Extension | Rathgar | Dublin 6
Dating to the 1920s, this Rathgar, Dublin 6 house was extended and remodeled for a family with free-flowing spaces. The architects linked existing and new areas seamlessly. The extension matches the original rooms in scale, blurring indoor and outdoor boundaries to include garden views. A black timber canopy shelters a patio, enabling covered outdoor living and smooth indoor-outdoor flow. The new brick terrace echoes the house’s materials, serving as a base for the extension and connecting inside to garden.
Architecture | Residential |
a house coach house & garden
Award-Winning Residential Architecture | Blackrock | County Dublin
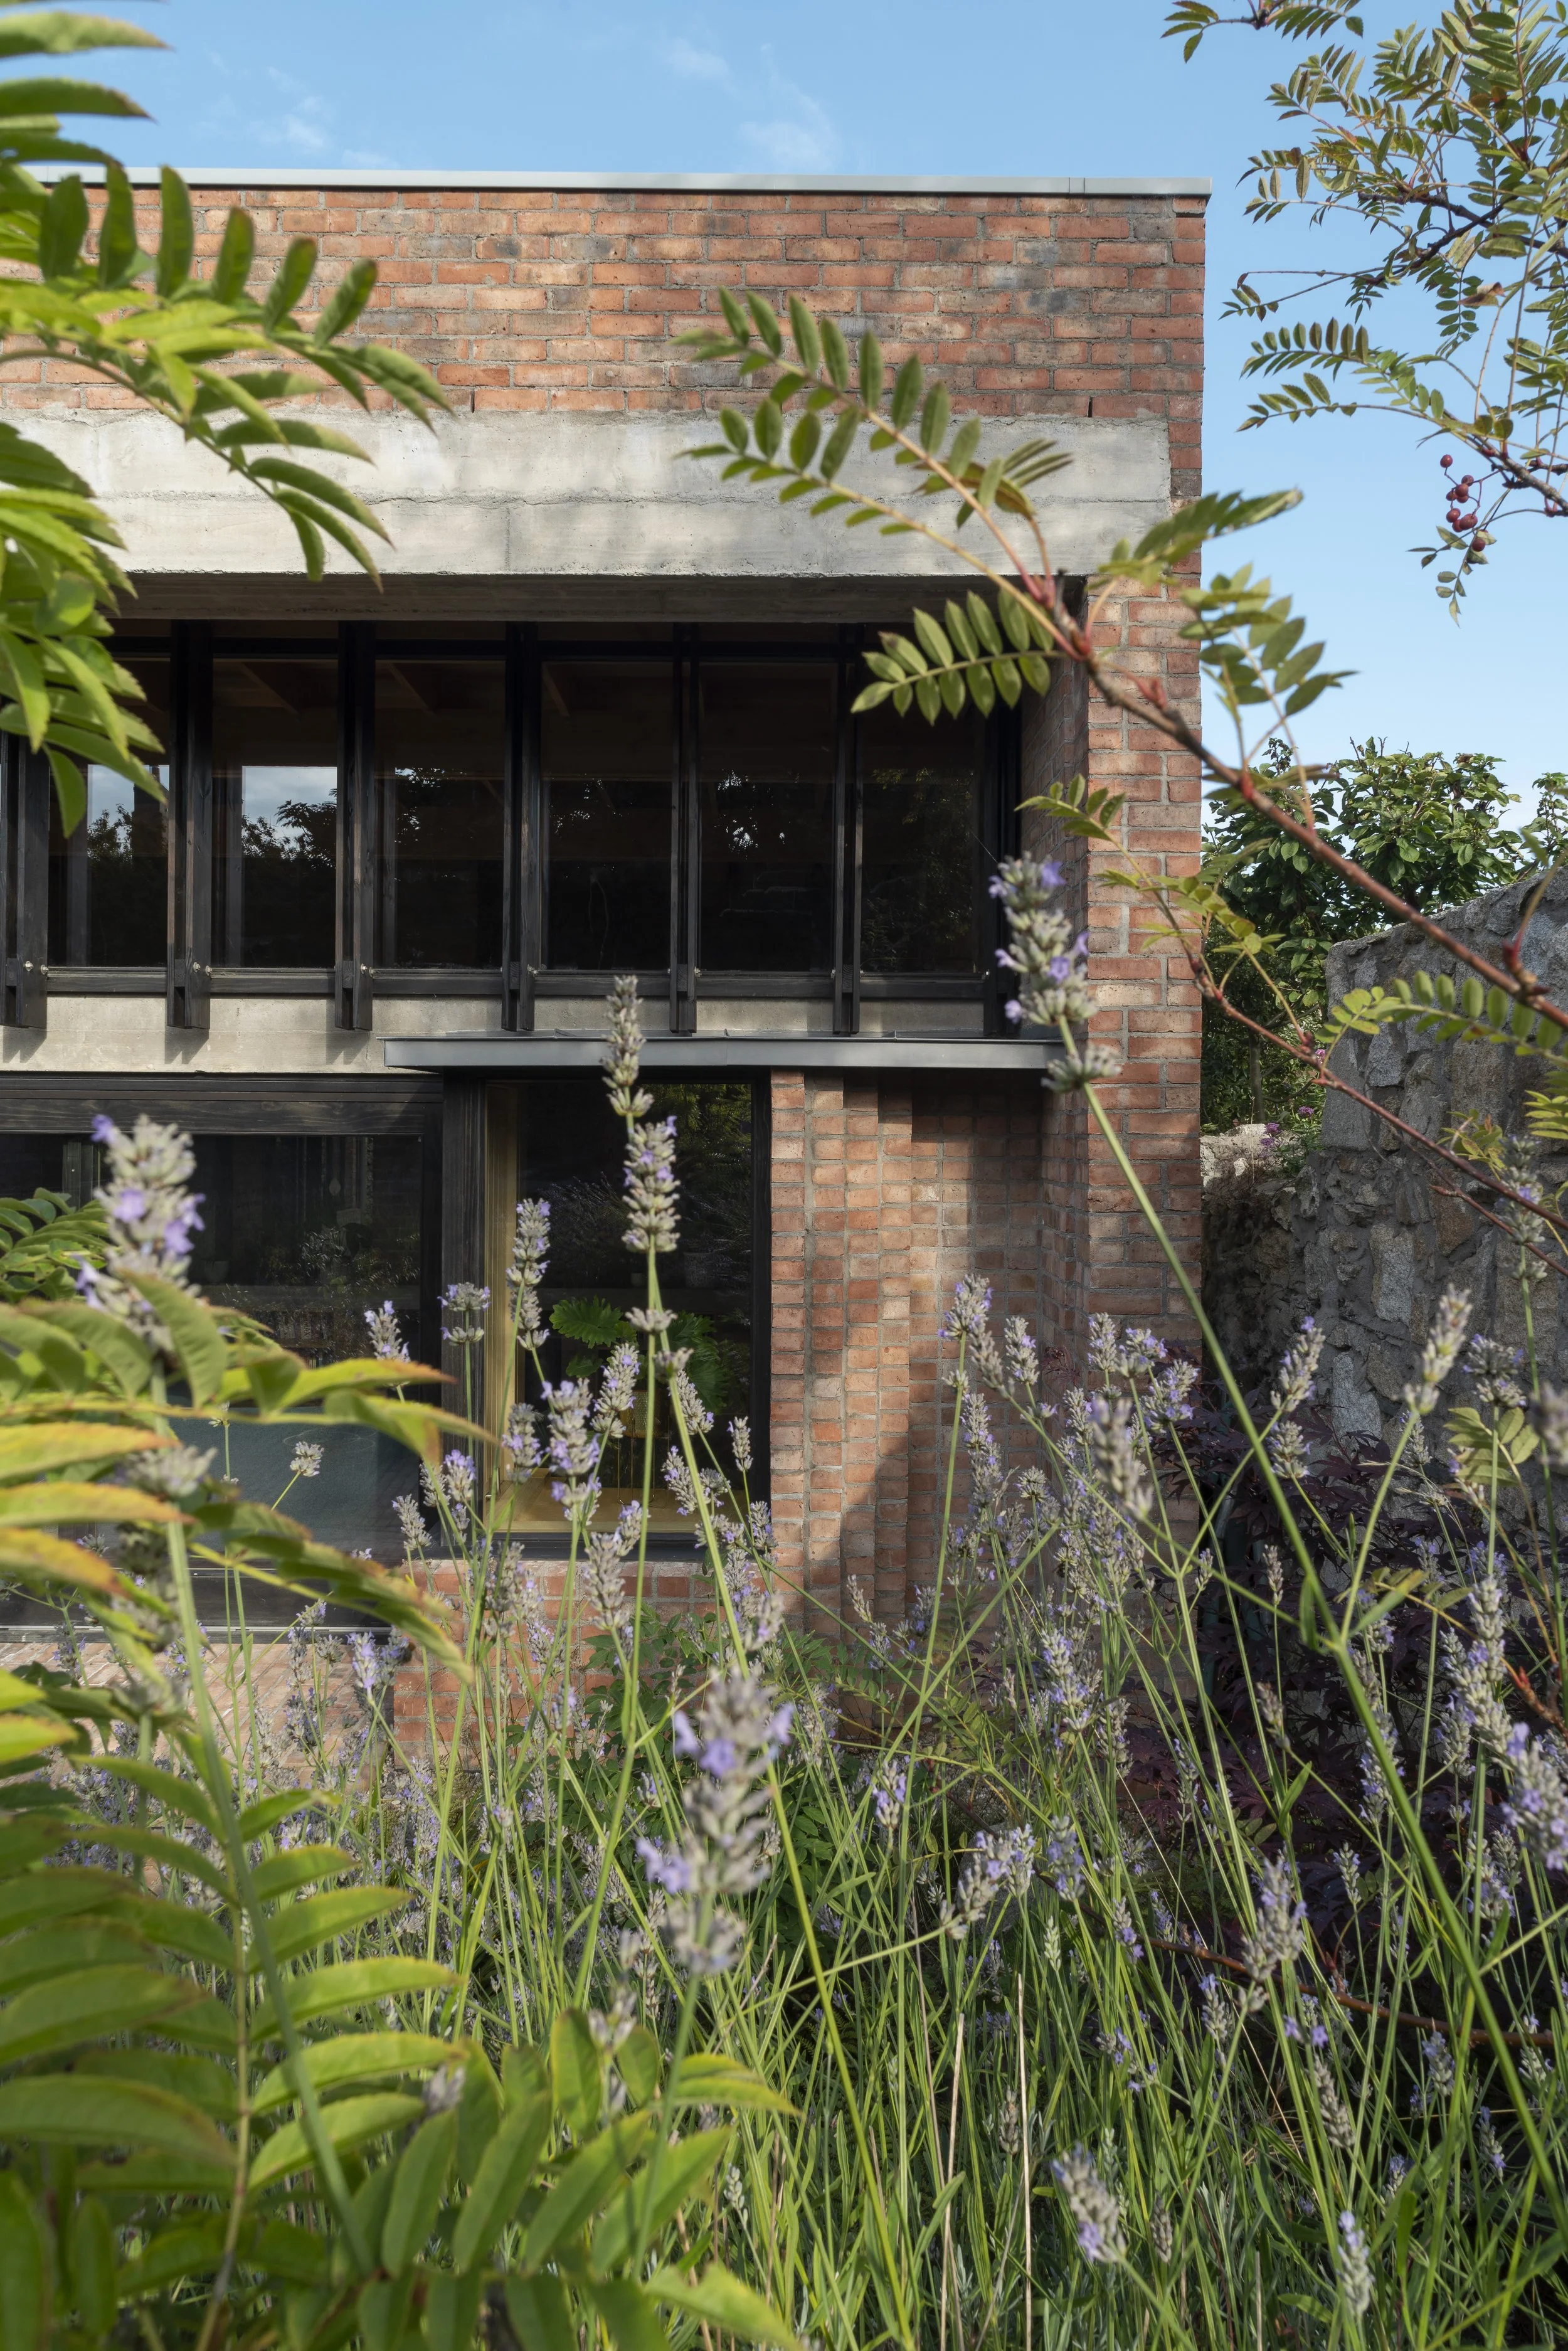
Award-Winning Residential Architecture | Blackrock, South Dublin An RIAI Best House winner and ArchDaily Building of the Year nominee, House, Coach House & Garden is a bespoke residential project in Blackrock, Dublin. Designed by Culligan Architects, the home features light-optimizing vertical timber fins, dramatic internal brick walls, and seamless indoor-outdoor courtyards.
Architecture | Residential | Protected Structure | New Build

killiney Apartment Scheme
Killiney | Dublin
This proposal involves the development of an apartment scheme containing 10 apartments located in the picturesque area of Killiney, County Dublin. The design features a centrally positioned structure, elegantly constructed with red brick, which harmonizes with the surrounding environment. At the forefront of the building, a spacious, south-facing communal garden is designed to serve as a vibrant social hub for residents, promoting community interaction and outdoor enjoyment. The apartments themselves are thoughtfully designed to offer generous living spaces, characterized by ample square footage and high ceilings, ensuring a comfortable and airy atmosphere for all occupants.
Architecture | Residential Development |
greenogue Dalkey
Dalkey | Dublin
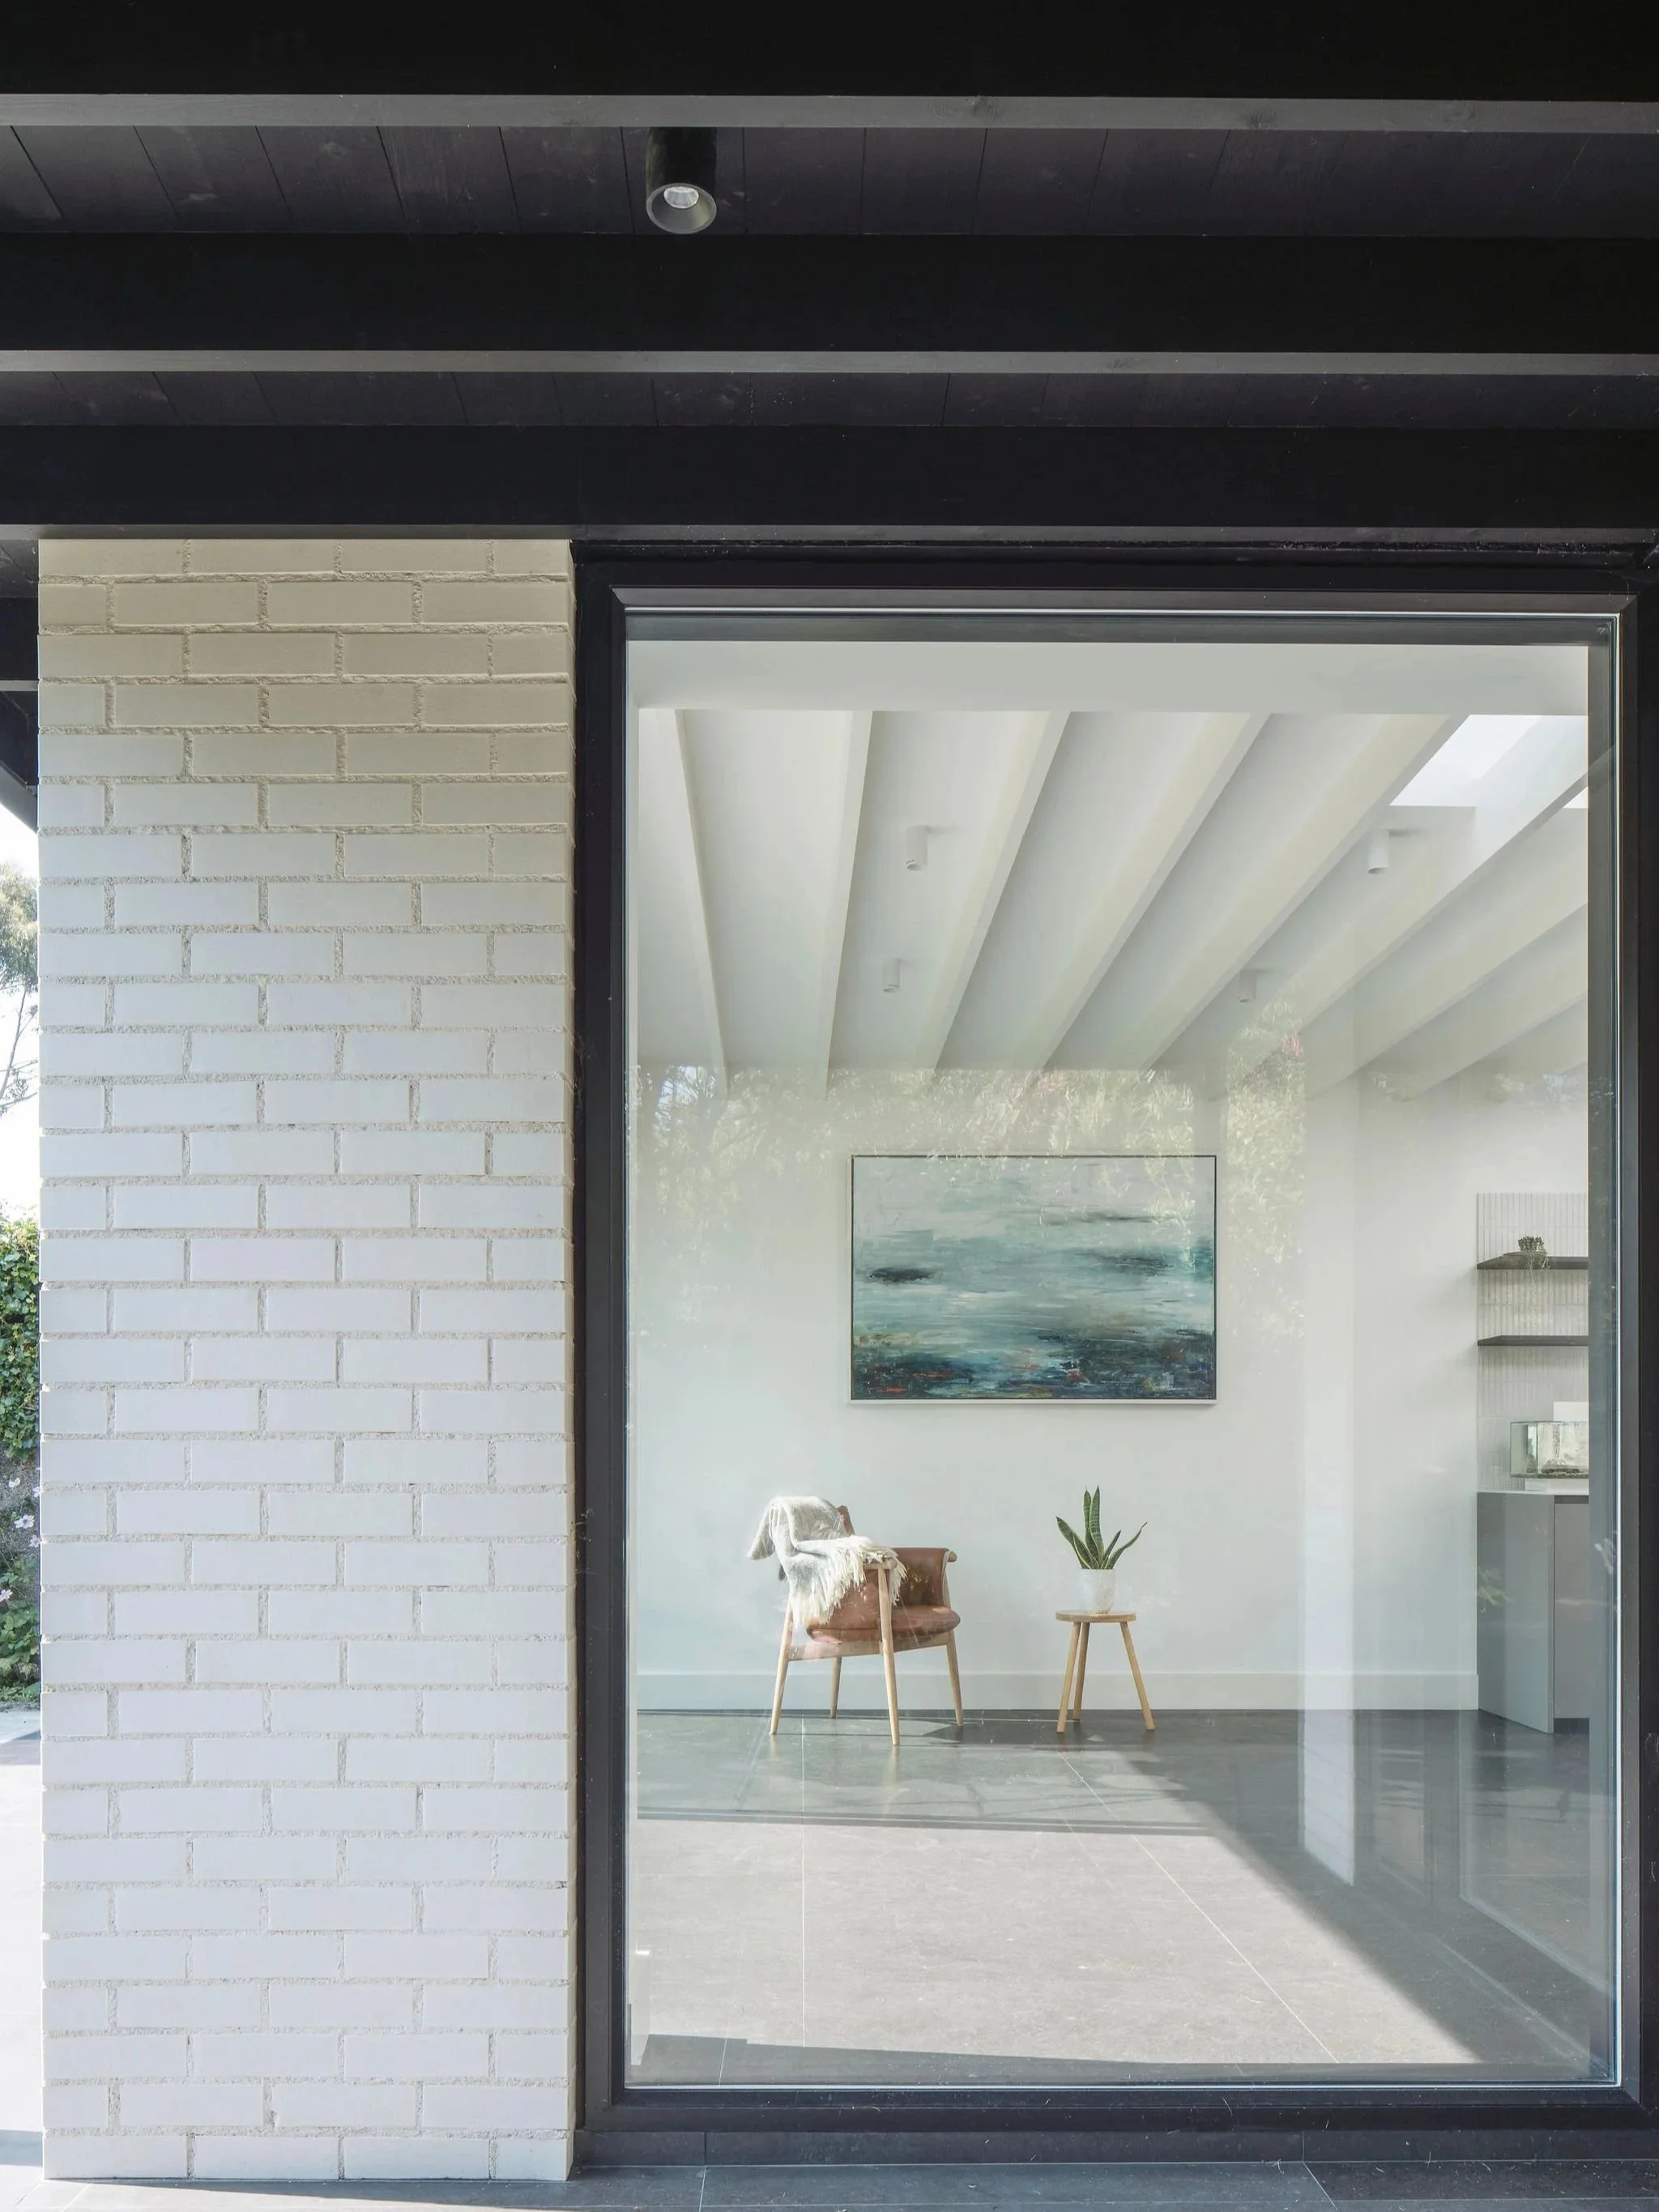
Culligan Architects designed a rear extension with a covered outdoor space, creating a calm, family-friendly outdoor room. Clean lines, natural materials, and a minimal palette enhance tranquility. Two large roof lights with white timber joists diffuse soft overhead light. A steel and timber canopy provides seating and dining outdoors. From the entrance, the extension frames a view of the garden, blurring the line between inside and outside and bringing nature into the space.
Architecture | Residential |
carlisle mews
Bray | Wicklow

The project focused on transforming two coach houses located on a mews lane in Bray, Co. Wicklow, along with adding a charred timber-clad extension at the rear. Originally constructed in the mid-1800s as stables for the main residences on Duncairn Lane, the coach houses were repurposed in the 1940s for industrial workshops. After acquiring the site in late 2020, the clients aimed to convert the structures into a family home. The architects prioritized preserving the historic character of the original buildings while ensuring a comfortable and spacious living environment. Through comprehensive retrofitting and enhancements to the existing fabric, combined with the new extension, the project successfully achieved a BER rating of A2.
Architecture | Residential |
Edwardian House
South County Dublin
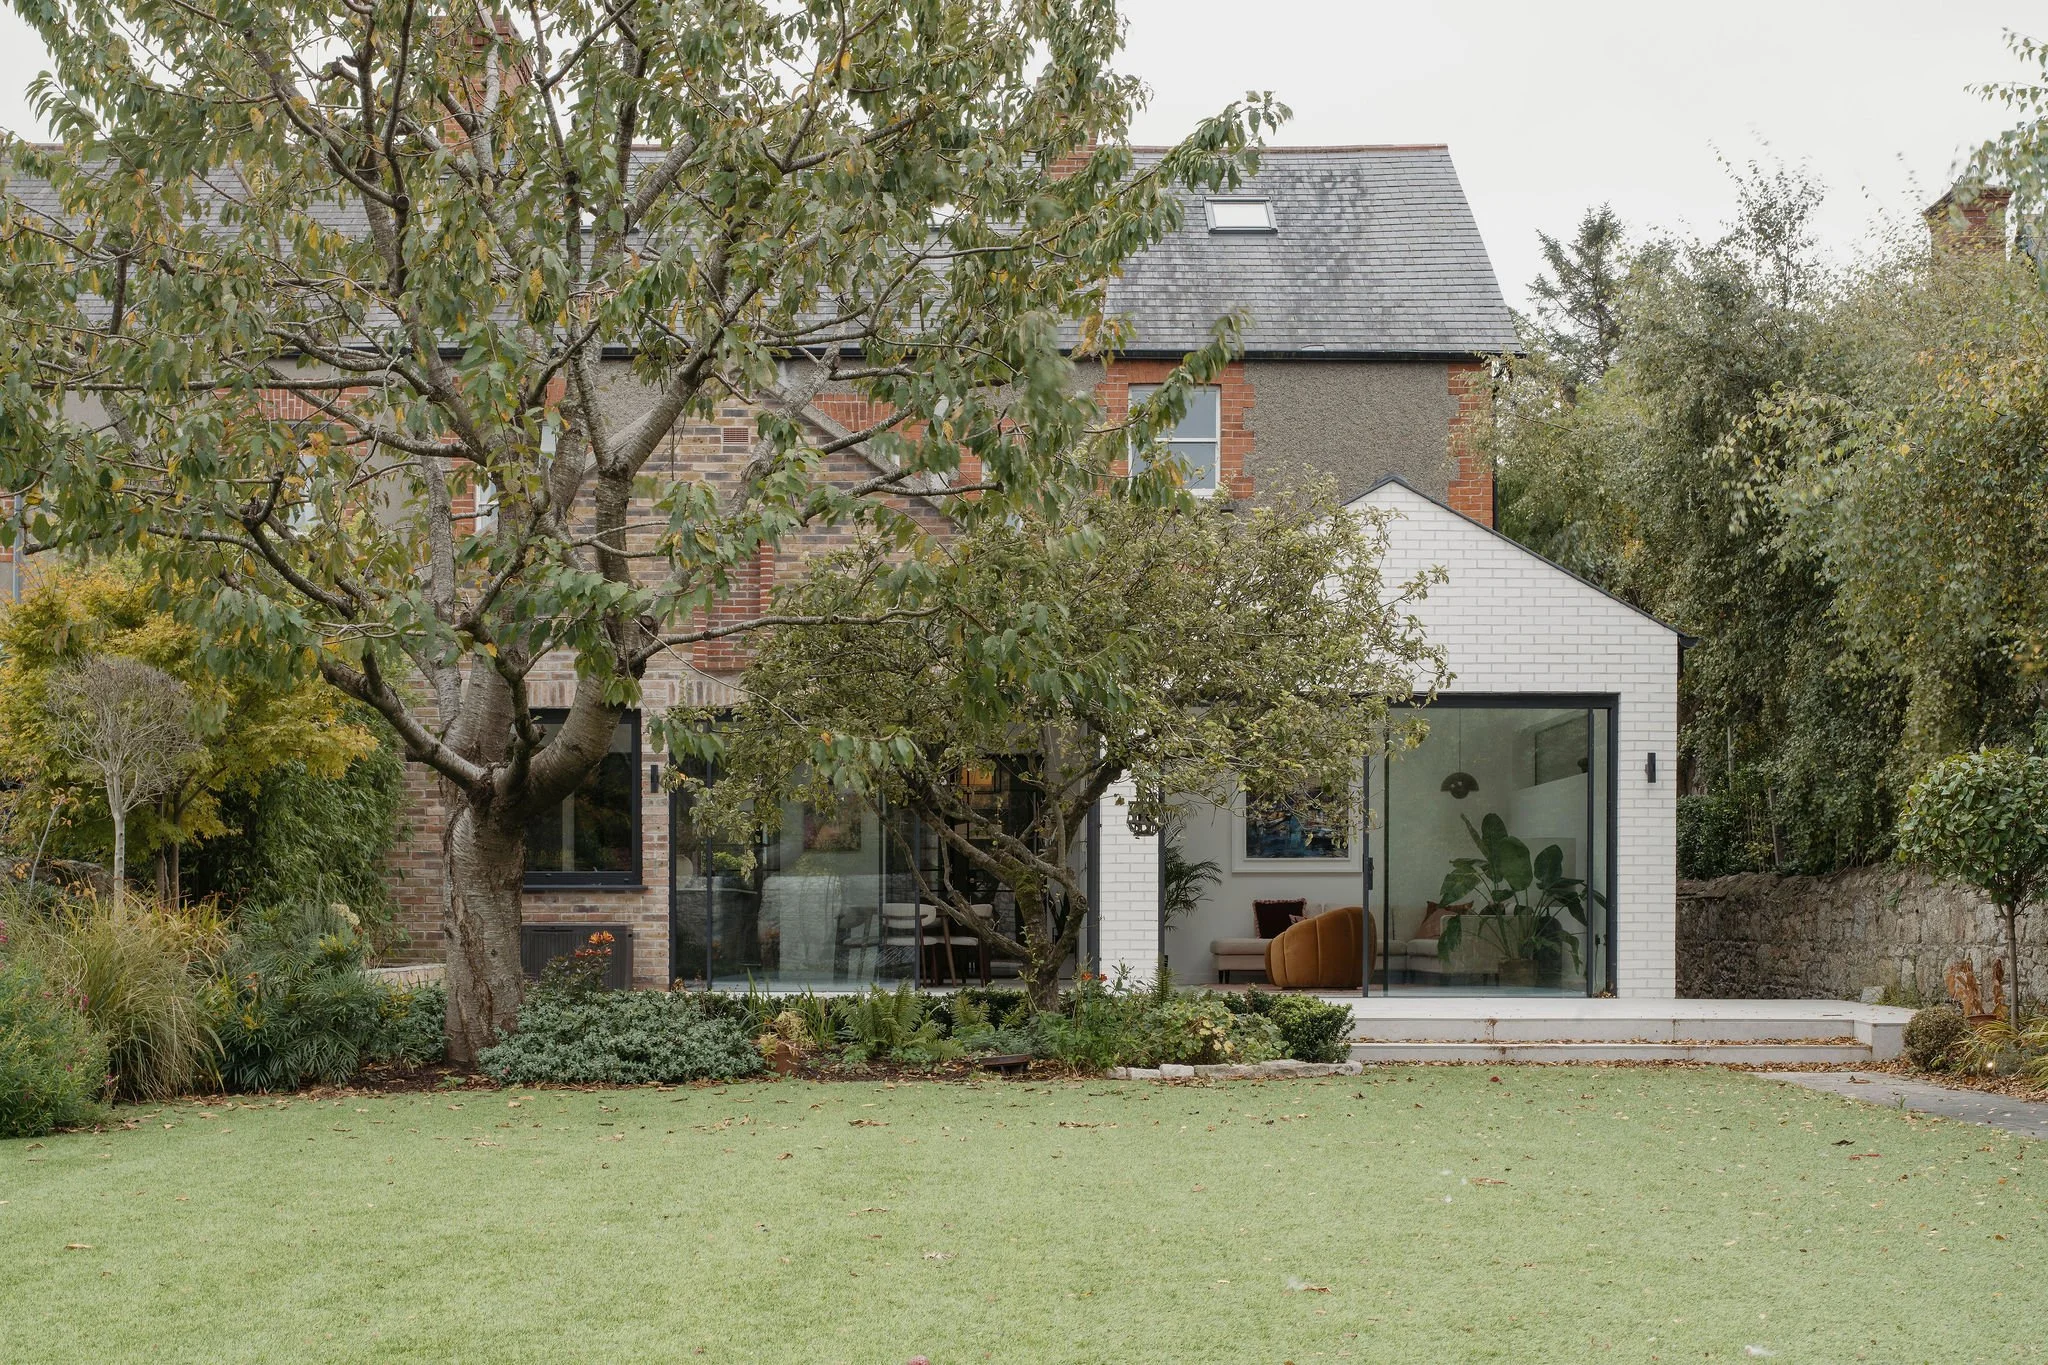
This Edwardian house in South County Dublin has been beautifully extended and transformed. A bespoke kitchen and seating area serve as the heart of daily life, creating a seamless connection between spaces and ensuring a natural flow throughout the ground floor.
The extension effortlessly opens to the garden. The original rear reception room has been reimagined as a tranquil retreat, linked to the kitchen and extension by elegant glazed steel-framed doors.
The rich dark oak finishes contrast beautifully with the warm marble surfaces, while the soft textured walls and tactile elements add depth and comfort. Every detail has been thoughtfully designed, resulting in a refined and inviting home where light, space, and materials blend harmoniously.
Architecture | Residential |

Riverfield House
Greystones | County Wicklow
Designed by Culligan Architects, this sustainable new build in Delgany, Co. Wicklow, optimizes natural light and landscape orientation. Built on a sloped garden site with a running stream, the rural-inspired residence uses natural buff brick and expansive glazing to blend seamlessly into mature surrounding trees.
Architecture | Residential | New Build House
19th Century coach house
Blackrock | County Dublin
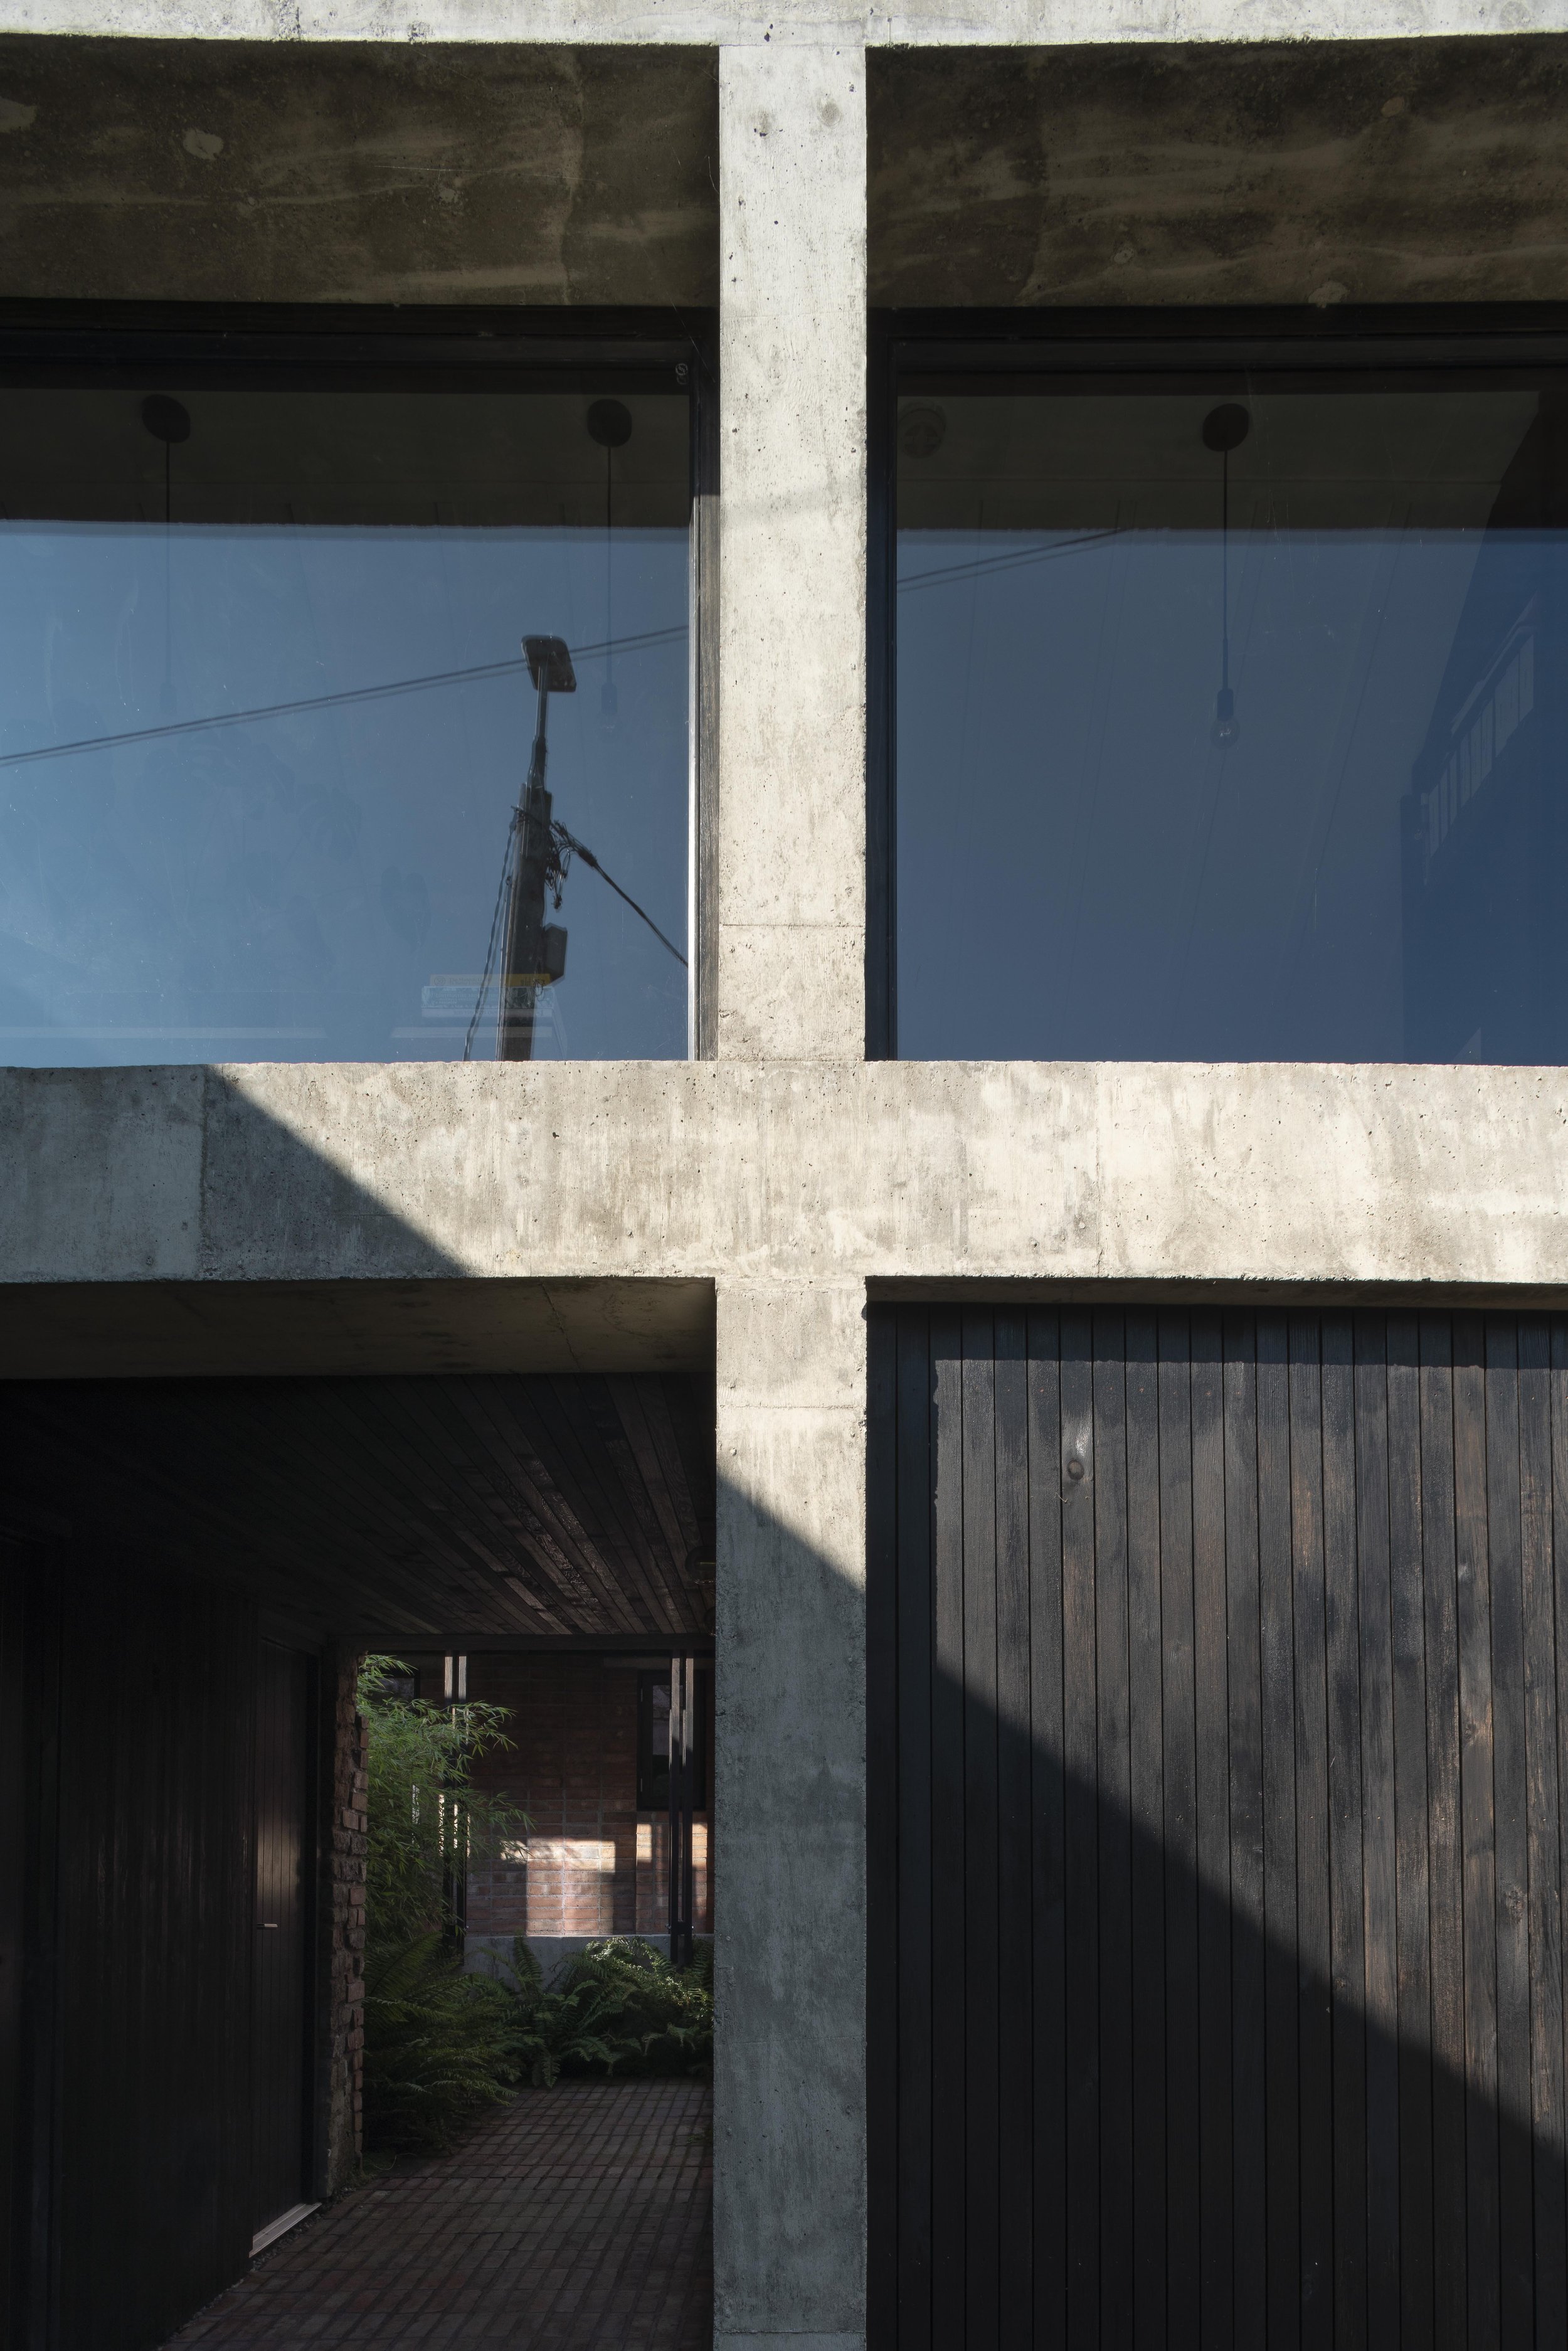
RIAI 2020 Irish Architecture Award Winner. Designed by Culligan Architects, this Dublin conservation project restores a mid-1800s stone coach house (Protected Structure) into an architectural studio. The scheme combines specialist stone masonry restoration with a private entrance courtyard that connects the heritage building to a modern contemporary residence.
Architecture | Adaptive Reuse | Protected Structure

Mountpleasant Coach House
Mountpleasant Square | Ranelagh | Dublin 6
The renovation of a nineteenth-century coach house in Ranelagh, Dublin 6, represents a meticulous endeavor to preserve and enhance a protected structure while infusing it with modern architectural significance. This project involved a careful assessment of the building's historical elements, ensuring that the original character was maintained while introducing contemporary design features that harmonize with the existing fabric.
Architecture | Protected Structure Renovation | Adaptive Reuse

Pembroke Road Dublin 4
Pembroke Road | Dublin 4
Culligan Architects designed a contemporary collection of high-end apartments set behind a historic protected structure on Pembroke Road, Ballsbridge. Crafted with red brick masonry and floor-to-ceiling glazing, the infill development combines modern open-plan living with sensitive heritage architecture in Dublin 4.
Architecture | Residential | Luxury Apartments | Protected Structures
35 Luxury Apartments & Mixed-Use Development
Dublin
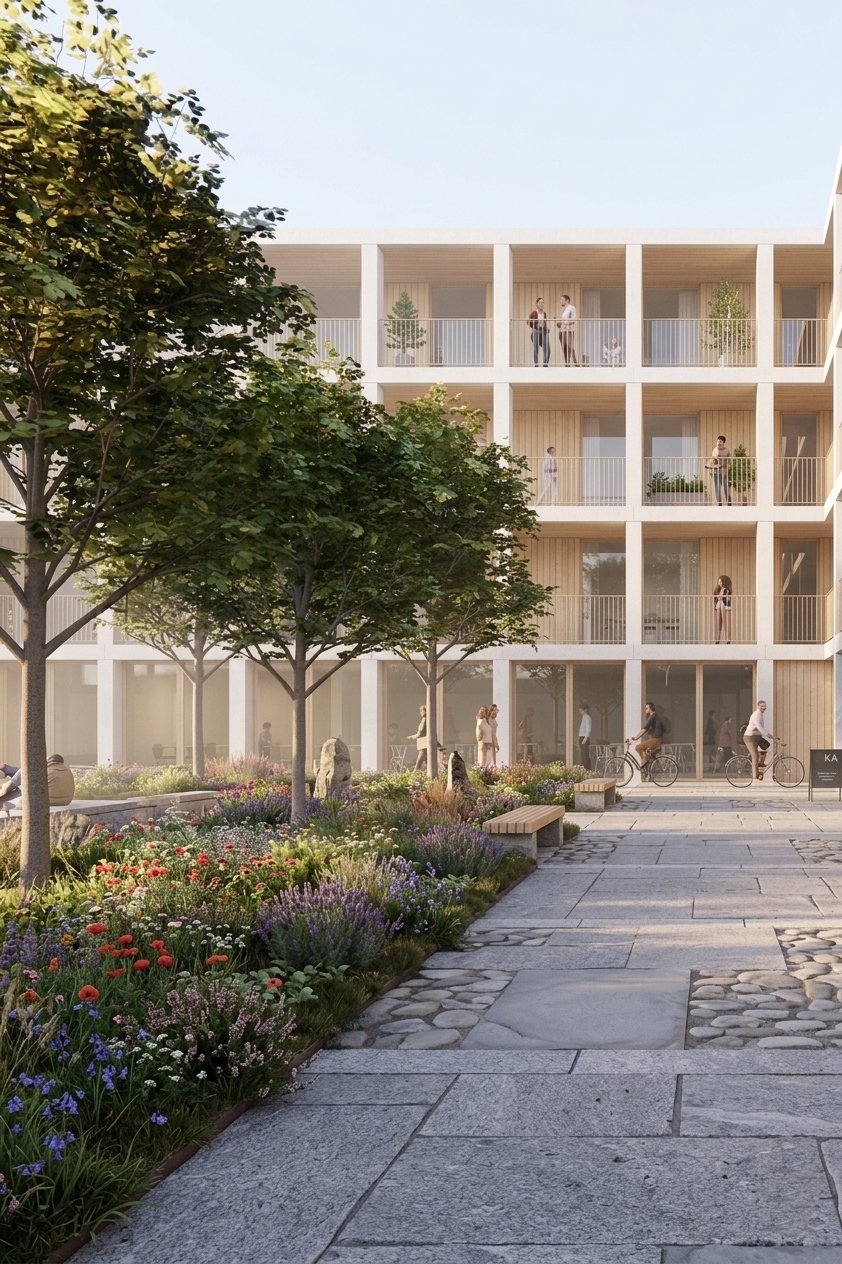
A 35-unit luxury residential and mixed-use scheme by Culligan Architects. Built on a south-facing L-shaped footprint for passive solar optimization, the development combines light-filled high-density housing with private landscaped communal gardens and urban residential amenities.
Architecture | Residential | Luxury Residential Mixed Use Scheme

Churchtown House
Churchtown Dublin 14 | South County Dublin
Culligan Architects transformed this mid-century home in Churchtown, Dublin 14, into a light-filled family residence. The project features a contemporary red-brick rear extension with a west-facing clerestory window, broken-plan living, and an open link to the rear garden.
Architecture | Residential | House Extension to and Refurbishment
Protected Structures
Greystones | County Wicklow

Designed by Culligan Architects, this sustainable new build in Delgany, Co. Wicklow, optimizes natural light and landscape orientation. Built on a sloped garden site with a running stream, the rural-inspired residence uses natural buff brick and expansive glazing to blend seamlessly into mature surrounding trees.
Architecture | Residential | New Build House

Glasnevin Centenary Chapel
Glasnevin | Dublin
RIAI 2020 Irish Architecture Award Winner. Designed by Culligan Architects, this Dublin conservation project restores a mid-1800s stone coach house (Protected Structure) into an architectural studio. The scheme combines specialist stone masonry restoration with a private entrance courtyard that connects the heritage building to a modern contemporary residence.
Architecture | Adaptive Reuse | Protected Structure
Housing Scheme
Killiney | County Dublin
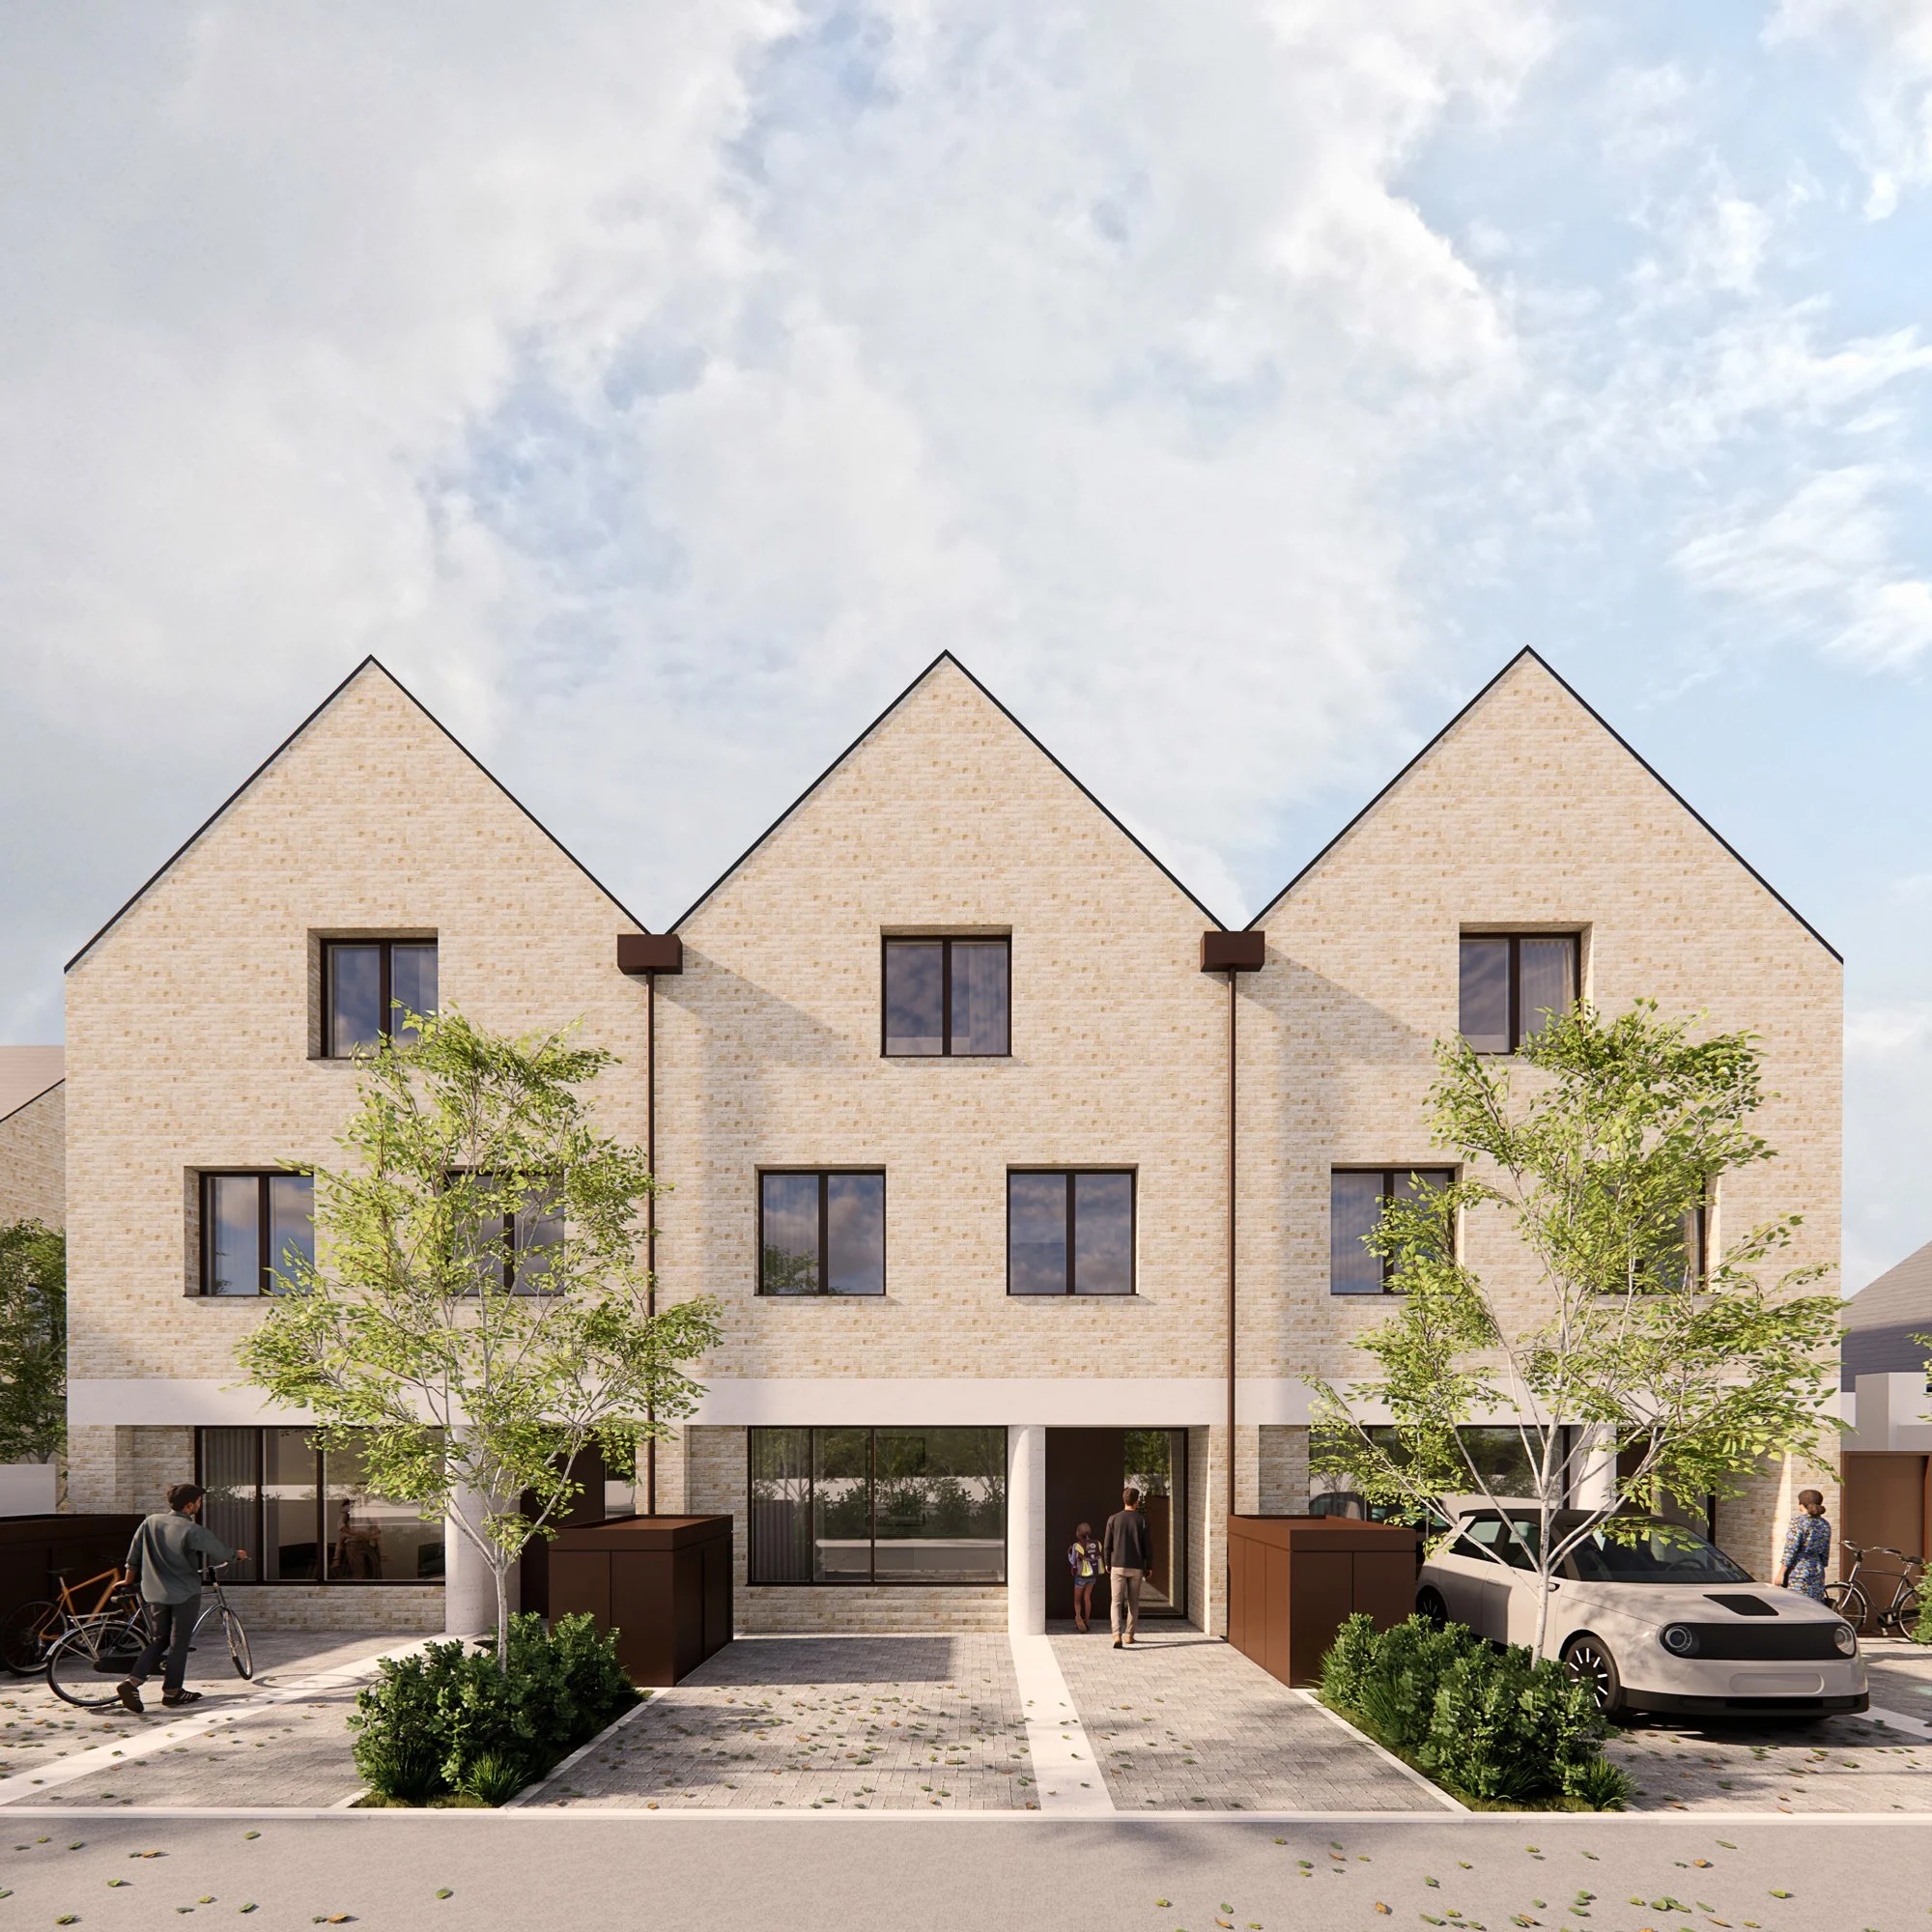
The renovation of a nineteenth-century coach house in Ranelagh, Dublin 6, represents a meticulous endeavor to preserve and enhance a protected structure while infusing it with modern architectural significance. This project involved a careful assessment of the building's historical elements, ensuring that the original character was maintained while introducing contemporary design features that harmonize with the existing fabric.
Architecture | Protected Structure Renovation | Adaptive Reuse